Chalet B - Rental in Les Saisies

Collection:

Les Saisies - Centre et proche centre

VIRTUAL VISIT | MAP

Essential (Self-catered)

Our Essential service is offered in a wide number of our properties and is designed so that you can enjoy your stay without having to worry about the practicalities. Our team will take care of bed linen on arrival, paying special attention to the details that make all the difference, including a welcome pack to put a smile on your face when you arrive.

Staff


Services included

Welcome

Bathroom products

Beds made before arrival

Household and bath linen

Reception at the property

Slippers

Housekeeping & Linens

End of stay cleaning

On request

Number of persons 10 Bedrooms 4 Bathrooms 5 Area 176 sq.m

CONTACT

key points

Ski-in ski-out Spa area Panoramic view


Service:

Deposit not collected : 2500 €

Cimalpes’ opinion

« Tastefully decorated chalet, chic mountain style, ski-in ski-out and breathtaking views. »

Lizi Giorgadze

Description

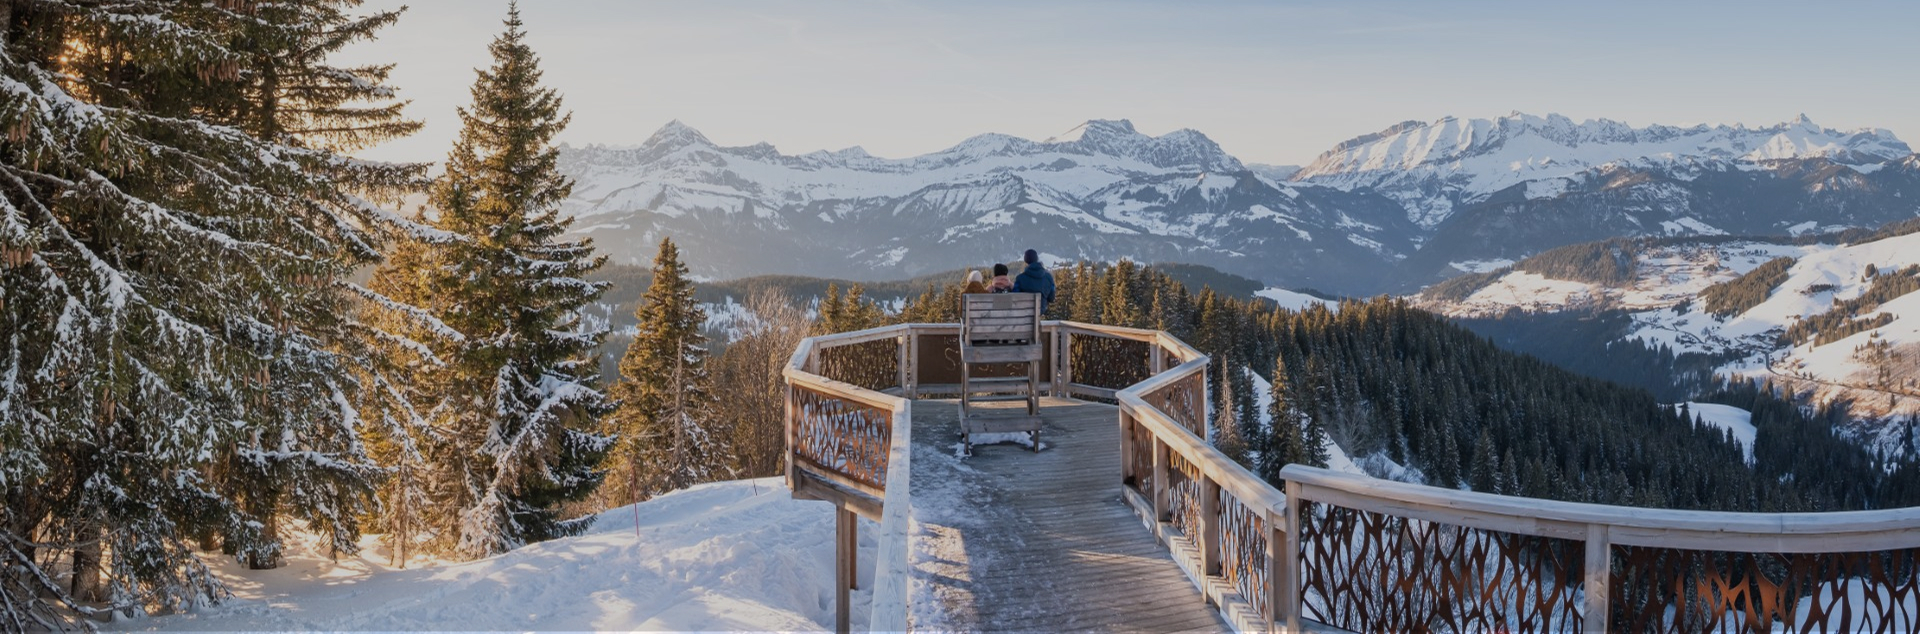
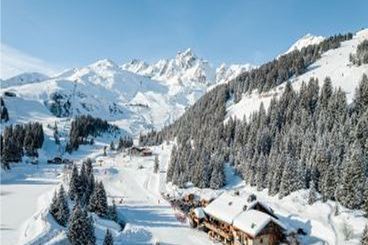
Magnificent contemporary luxury chalet, ideally located right on the slopes, facing the heart of the famous Olympic village resort of Les Saisies. Boasting a wellness area and excellent comfort, this ski-in/ski-out chalet offers direct access to the slopes of the vast Espace Diamant ski area and the world-renowned Nordic cross-country skiing area. Nestled in a quiet residential cul-de-sac, it faces south-east and enjoys splendid views over the Beaufortain massif and the village. With its panoramic balconies, 2 large terraces and well-kept grounds, this ultra-cosy chalet is full of charm. 


Chalet B has 3 levels. The first floor features a 2-car garage, a wellness area with Jacuzzi, sauna, large Italian shower and separate toilet, and a laundry room with washing machine, dryer and shoe dryer. 


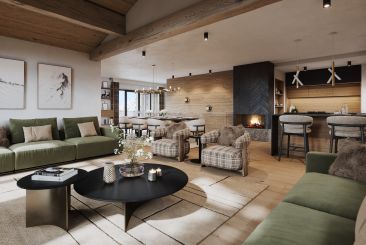
The 1st level features a large living room with kitchen, 1 family bedroom with mezzanine sleeping area and open-plan shower room, and a separate toilet.


On the 2nd level, you'll find 2 bedrooms with open shower rooms and balconies, as well as a bedroom with open bathroom and separate toilet. You'll also enjoy a vast 100 m2 southeast-facing terrace with panoramic views, and a 2nd 30.5 m2 west-facing terrace with direct access from the kitchen.

Included services

Welcome

Bathroom products

Beds made before arrival

Household and bath linen

Reception at the property

Slippers

Housekeeping & Linens

End of stay cleaning

On request

Amenities

General

Baby cot

Board games

Boots heater

Garage

Gas fireplace

High chair

Multimedia

Books

Children games

International channels

Speakers

TV

Wifi

Household appliances

Bean to cup coffee machine

Blender

Brasero plancha

Coffee machine

Device with grill-stone

Dryer

Not included (on request)

Baby cot

High chair

Amenities

General

Baby cot

Board games

Boots heater

Garage

Gas fireplace

High chair

Outdoor furniture

Parking space

Safe

Ski locker

Multimedia

Books

Children games

International channels

Speakers

TV

Wifi

Household appliances

Bean to cup coffee machine

Blender

Brasero plancha

Coffee machine

Device with grill-stone

Dryer

Fondue appliance

Freezer

Fridge

Induction hobs

Iron

Ironing board

Kettle

Kitchen exhaust hood

Microwave

Microwave & oven combination

Mixer

Oven

Pancake (crepes) machine

Plancha

Raclette machine

Sodastream

Toaster

Vaccum

Washing machine

Not included (on request)

Baby cot

High chair

Layout

Floor 0

Leisure areas

  • Indoor jacuzzi
  • Sauna

Other areas

  • Garage
  • Laundry room

Separate toilet(s) : 1

Independent bathroom(s) : 1

  • 1) Walk-in shower

Floor 1

Living area

  • Dining room
  • Open kitchen
  • Terrace
  • TV lounge

Family bedroom

  • 1 Double bed separable (160 x 200)
  • 2 Single bed (90 x 190)
  • Ensuite bathroom : Shower,

Separate toilet(s) : 1

Floor 2

Double bedroom

  • Balcony
  • 1 Double bed separable (160 x 200)
  • Ensuite bathroom : Shower,

Double bedroom

  • Balcony
  • 1 Double bed separable (160 x 200)
  • Ensuite bathroom : Shower,

Double bedroom

  • Balcony
  • 1 Double bed separable (160 x 200)
  • Ensuite bathroom : Bathtub,

Separate toilet(s) : 1

Location

Distances

Distance from the center : 1400 m

Distance from ski lift : 300 m

Closest ski slope : Les Carrets /

Distance from the slopes : 0 m

Distance to ski school : 350 m

Closest ski lift : Les Carrets /

CONTACT DETAILS

Latitude : 45.75024301542829

Longitude : 6.540630887046071

Google Maps link

The destination

default picture for the destination

Les Saisies

Nestled on the heights of the Col des Saisies, which rises to an altitude of more than 1,600 meters, the village of Les Saisies is one of the most visited destinations in the Auvergne-Rhône-Alpes region all year round.

Learn more

Our local agency

The agency Cimalpes Les Saisies

Cimalpes Les Saisies
Avenue des Jeux Olympiques
73620 Hauteluce - France

Monday to Thursday: 9am-12.30pm | 1.30pm-6pm / Friday: 9am-12.30pm | 1.30pm-5pm

Find out more about our agency
From
7 000 €
/ week


key points

Ski-in ski-out Spa area Panoramic view


Deposit not collected : 2500 €

Contact us

Payment secured by

Need help?

Our advisors are available Monday through Thursday from 8 a.m. to 7 p.m. and Friday from 9 a.m. to 6 p.m.

From

7 000 € / week

Selected properties

Five collections to suit your every requirement

Local presence

Our expert teams are based in our resorts all year round

Always available

Customer service at your disposal throughout the year

Des séjours sur mesure

Luxury, hotel-style services for unique, stress-free holidays

Des clients conquis

92% customer satisfaction: holidaymakers, owners, buyers and sellers

Chargement...